50 Nature Elgin, SC 29045
Listing Courtesy of: CONSOLIDATED MLS / Listed By: Wendy Weeden, Coldwell Banker Realty

  50 Nature Elgin, SC 29045

Active (80 Days)
$310,000 (USD)
4
BED
2
BATH
1,760
SQFT

Description

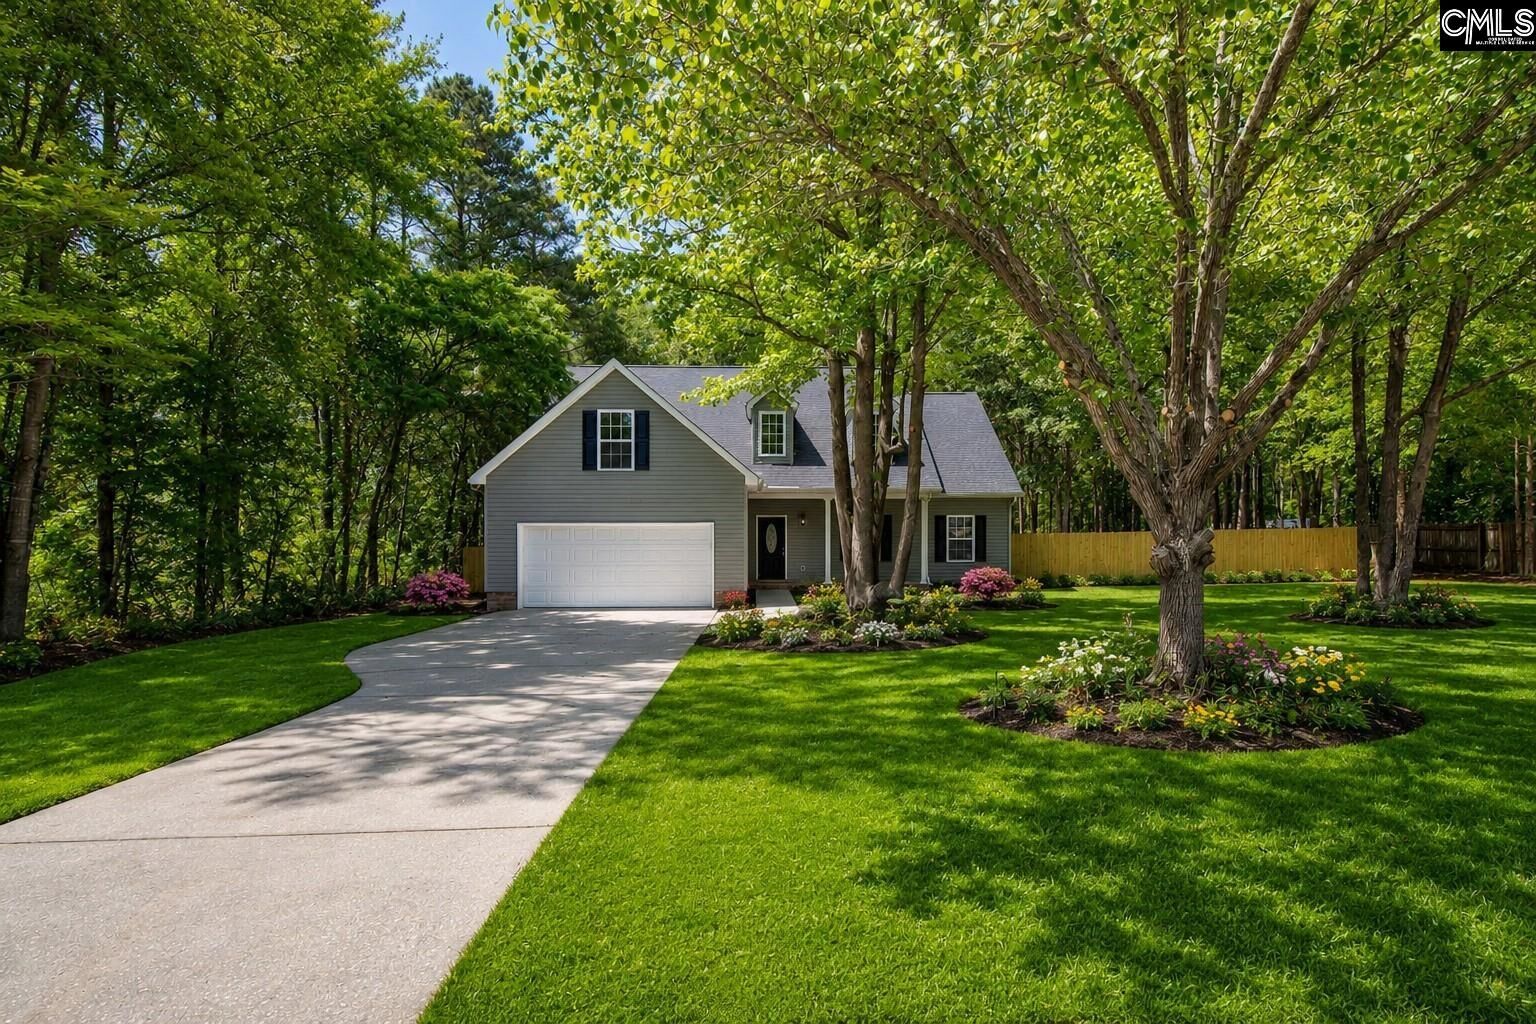
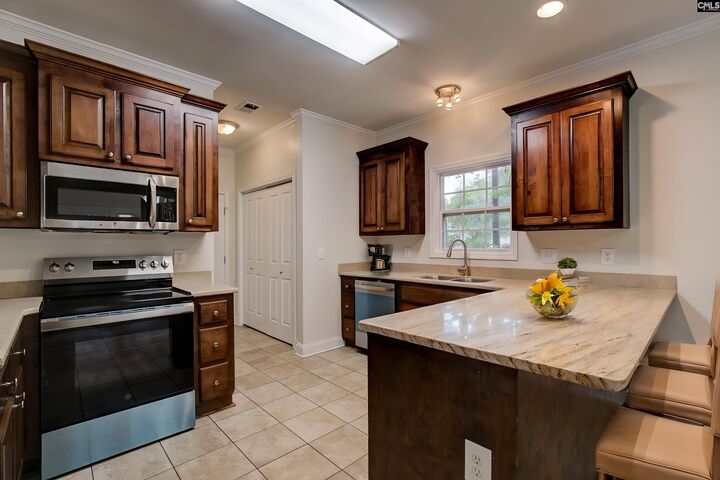
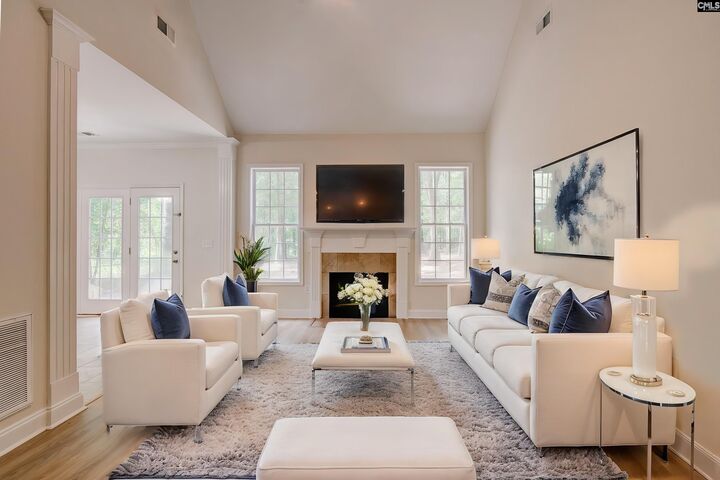
Welcome to 1367 Wildwood Lane, where updated living, extra space, and a convenient Elgin location come together on just over half an acre in Kershaw County. Located in a USDA loan-eligible area, this move-in-ready 4-bedroom, 2-bath home offers 1,760 square feet along with major updates, including a NEW ROOF. NEW HVAC to be installed for the new homeowner with contract! Inside, you'll find fresh interior paint and new luxury vinyl plank flooring, creating a clean, modern feel. The kitchen features granite countertops, stainless steel appliances, a new range and dishwasher, and plenty of space for everyday living and entertaining. Three bedrooms and both full bathrooms are conveniently located on the main level. Upstairs, the spacious 4th bedroom option over the garage offers valuable flexibility, perfect for a guest room, home office, media room, playroom, workout space, or private retreat. Outside, enjoy a generous half-acre lot with plenty of room to garden, entertain, play, or simply relax, plus a new front-facing wood fence. The water heater is estimated to be less than five years old, adding another important update to the list. Conveniently located near I-20 with easy access to Fort Jackson, Camden, Blythewood, and Downtown Columbia, this home offers the space and quieter setting of Kershaw County while keeping shopping, dining, and major employment centers within easy reach. Updated. Spacious. Many improvements already handled. Come see what makes 1367 Wildwood Lane such a great opportunity in Elgin! Contact our team today for your private showing. Disclaimer: CMLS has not reviewed and, therefore, does not endorse vendors who may appear in listings.

MLS #:
634990
Lot Size
0.58 acres
Type
Single-Family Home
Year Built
2009
Style
Traditional, Ranch
School District
Kershaw County
County
Kershaw County

Listed By

Wendy Weeden, Coldwell Banker Realty
Source
CONSOLIDATED MLS
Last checked Aug 14 2026 at 7:55 PM GMT+0000
Bathroom Details
  • Full Bathrooms: 2
Interior Features
  • Dishwasher
  • Disposal
Kitchen
  • Bar
  • Eat In
  • Counter Tops-Granite
  • Cabinets-Stained
  • Floors-Tile
Subdivision
  • None
Property Features
  • Fireplace: Wood Burning
  • Foundation: Slab
Heating and Cooling
  • Central
Exterior Features
  • Vinyl
Utility Information
  • Sewer: Septic
School Information
  • Elementary School: Blaney
  • Middle School: Leslie M Stover
  • High School: Lugoff-Elgin
Garage
  • Garage Attached
  • Front Entry
Living Area
  • 1,760 sqft

Listing Price History

Date
Event
Price
% Change
$ (+/-)
Jul 17, 2026
Price Changed
$310,000
-2%
-$5,000
Jul 09, 2026
Price Changed
$315,000
-1%
-$4,000
Jun 16, 2026
Price Changed
$319,000
0%
-$1,000
May 26, 2026
Listed
$320,000
-
-
Location
   
Calculate drive times to this property
 
Powered by INRIX® Drive Time

Powered by Walk Score®
Disclaimer: Copyright 2023 Consolidated Multiple Listing Service. All rights reserved. This information is deemed reliable, but not guaranteed. The information being provided is for consumers’ personal, non-commercial use and may not be used for any purpose other than to identify prospective properties consumers may be interested in purchasing. Data last updated 7/19/23 10:48
